
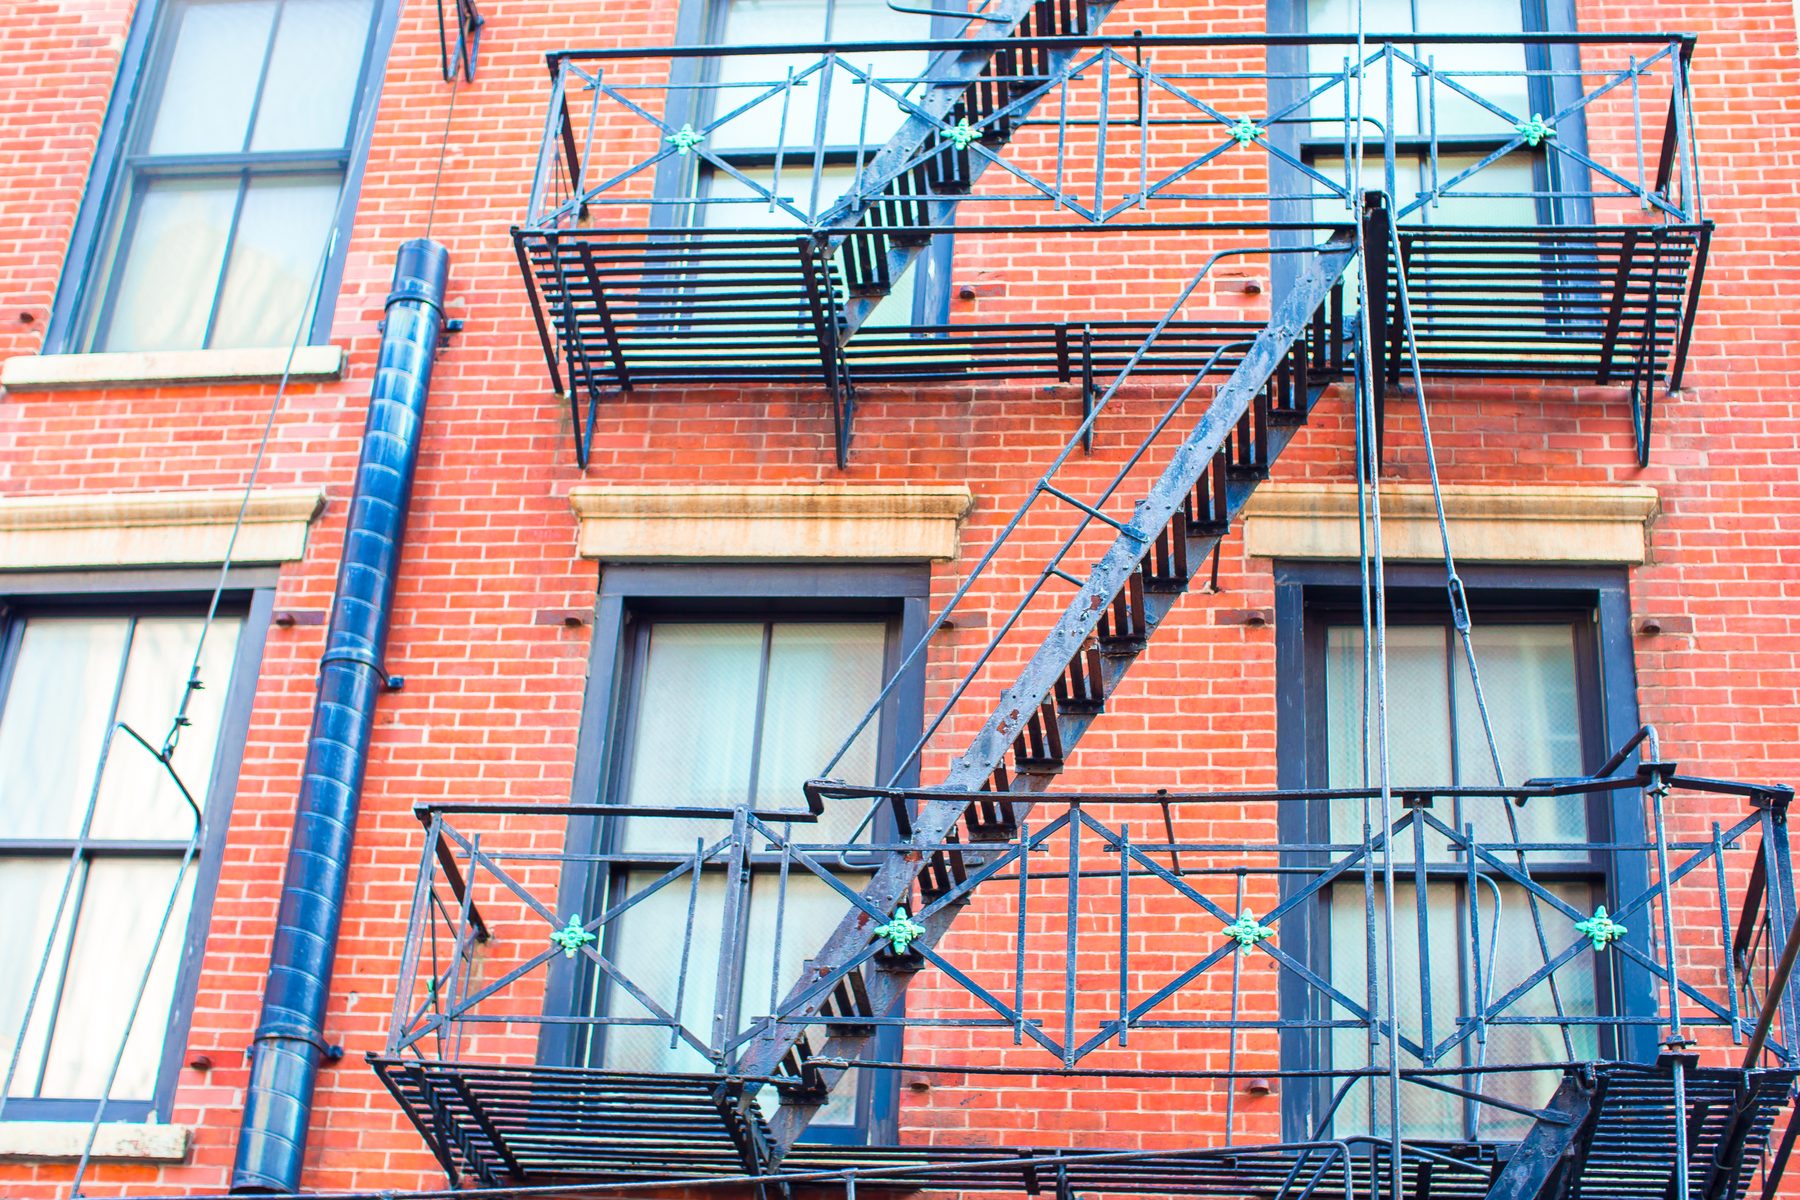
A fire escape in New Orleans should be checked on the schedule set by the authority having jurisdiction over the building. The 2012 through 2021 editions of the model International Fire Code call for fire escape stairs and balconies to be examined for structural adequacy every 5 years by a registered design professional, with a report to the fire code official. Louisiana sets its fire codes by state law and rule, so confirm the interval locally.
At Big Easy Mobile Welders, we repair steel on commercial buildings across New Orleans, and fire escapes are some of the most exposed steel there is. They sit outside year round, anchored into old masonry, in wet Gulf Coast air.
Most owners know a fire escape needs attention, but fewer know who decides how often or who is allowed to sign off on it. The answer comes from the fire code and the officials who enforce it, not from the contractor doing the repair.
This post covers the code side, the warning signs, and where welding fits in. Contact us today to talk through repairs an inspection report has called for.
What the Fire Codes Say About Inspection Intervals
Recent editions of the model International Fire Code set a 5-year examination for fire escape stairs and balconies, carried out by a registered design professional or another person the fire code official accepts. Your building's actual interval depends on which code your jurisdiction enforces and any local amendments.
The Model Fire Code Five-Year Exam
From its 2012 edition through 2021, the International Fire Code required fire escape stairs and balconies to be examined for structural adequacy and safety every 5 years, or as the fire code official requires. The examination is done by a registered design professional or others acceptable to the official. The 2024 edition dropped that section, so the adopted edition matters.
An inspection report is then submitted to the fire code official. That report is the document repairs are planned from.
The same section requires the components to be noncombustible and able to carry the dead load plus a live load of at least 100 pounds per square foot.
Louisiana and Its State Fire Code
Louisiana does not simply adopt every model code as written. Under a 2024 state law that took effect July 1, 2026, the State Uniform Fire Prevention Code can be NFPA 1 or the International Fire Code, and the NFPA Life Safety Code still governs certain building types.
So the edition in force, and any examination interval, comes from state rules and local enforcement.
In practice, the authority having jurisdiction for your building is the one to ask. For a commercial building in New Orleans, that conversation can involve the fire marshal's office and the city's Department of Safety and Permits.
When the Fire Official Asks Sooner
The 5-year interval is a ceiling, not a promise of five quiet years. Those editions also let the fire code official require an examination at other times.
Storm damage, a change in how the building is used, visible deterioration, or a complaint can all prompt an earlier look.
Owners can also commission an examination sooner on their own. Given how quickly exposed steel corrodes in Gulf Coast air, the 5-year mark works better as an outer limit than as a target.
Physical Warning Signs on a Fire Escape
Some problems are visible from the ground or the platform long before an examination is due. None of these replaces a professional assessment, but each is a reason to call one.
Rust Streaks Below Wall Anchors Point to Corroding Connections
Brown staining that runs down the masonry beneath a bracket usually means the embedded steel is corroding. The National Park Service lists loss of anchorage in masonry among the common problems with historic architectural cast iron.
The danger is that the visible steel can look fine while the anchor inside the wall has lost much of its section. Anchors are where a fire escape actually hangs from the building.
Thin or Holed Treads Mean the Steel Is Losing Section
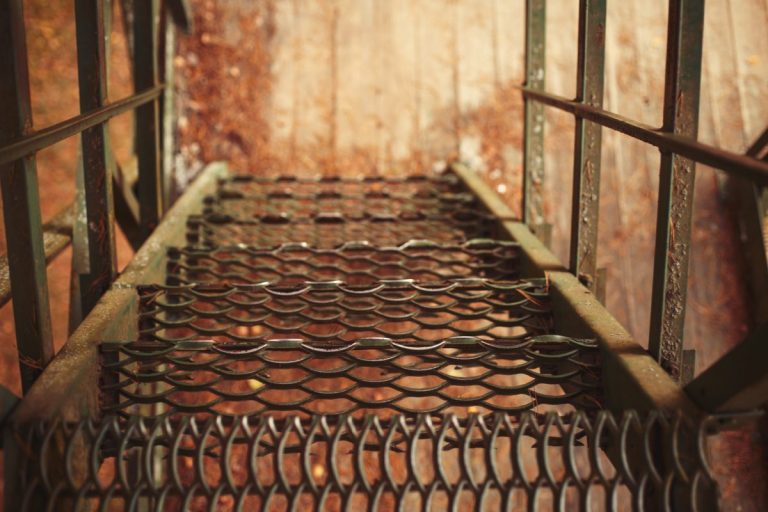 Treads and grating that flex underfoot, show holes, or flake away in layers have lost metal. Rust expands as it forms, so heavy scale can make a member look thicker while it is getting weaker.
Water that sits on platforms speeds this up. Areas that never dry, such as corners and the bottoms of stringers, usually go first.
Loose Railings and Guards Signal Failed Welds or Fasteners
A railing that moves when pushed has a failed connection somewhere: a cracked weld, a rusted bolt, or a post that has corroded at its base.
Guards matter on a fire escape because people use it under stress, often in smoke or darkness. A loose rail is a finding to report, not something to live with until the next exam.
Signs a Fire Escape Is No Longer Doing Its Job
Structure is only half of it. A fire escape also has to be usable by people leaving a building in a hurry.
A Counterbalanced Stair or Ladder That Will Not Move
The model fire code expects fire escape stairs to reach the ground or have counterbalanced stairs that do. A drop section rusted solid fails that purpose even if everything above it is sound.
Counterbalanced sections move on pivots and hinges, and those are exactly the parts that seize first in damp air. A stair that only moves with a pry bar will not move for someone escaping a fire.
Blocked or Stuck Access Points
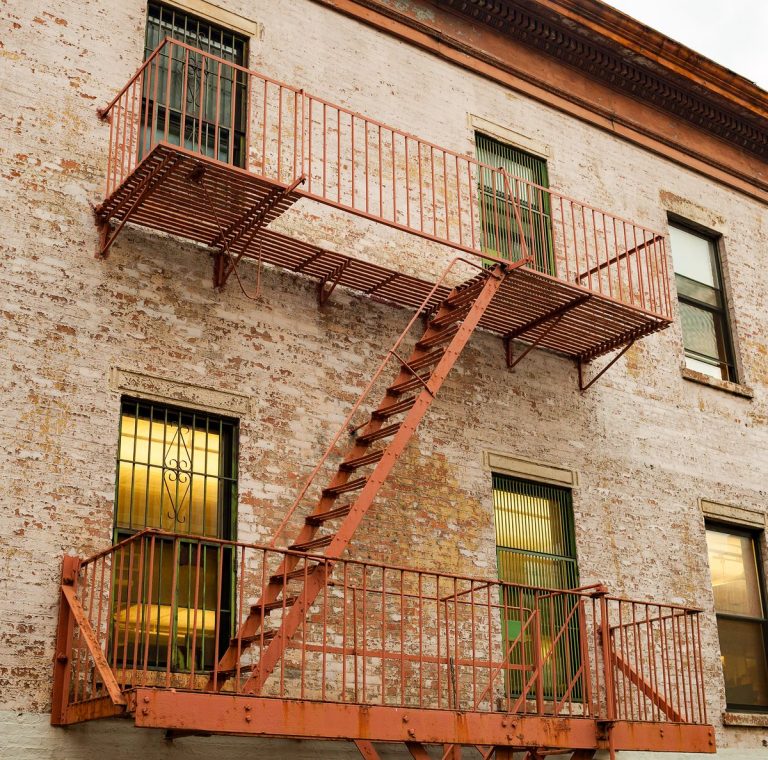 Windows or doors to the fire escape that are painted shut, barred, or blocked by storage defeat the escape route. The model code also requires access to be direct to a balcony, landing, or platform.
These are usually housekeeping problems rather than steel problems, which makes them the easiest findings to fix.
Where security bars or gates have been added at an opening, the arrangement still has to let people out quickly. That is a question for the fire code official, not a judgment to make on site.
Cracked or Missing Welds at Brackets and Connections
Cracks often start at the toe of a weld where a bracket meets a beam or a stringer meets a platform. Once a crack opens, rust gets in and the joint weakens faster.
Missing bolts, improvised patches, and wire ties holding parts together are all signs of earlier repairs that need a proper look. When the engineer's report calls for those connections to be rewelded, our mobile welding crew can do the work in place on the building.
Why New Orleans Buildings Are Hard on Exterior Steel
The local conditions explain why fire escapes here need closer attention than the bare code interval suggests.
| Factor | Effect on a Fire Escape | What Helps |
|---|---|---|
| Humidity and rain | Steel stays damp and rusts faster | Drainage, coatings kept intact |
| Salt in the air | Speeds corrosion on bare spots | Prompt touch-up after any damage |
| Old masonry walls | Anchors corrode out of sight | Engineer checks of every anchor |
| Storms and debris | Bent members and cracked welds | A check after major weather |
The National Park Service notes that salt air speeds rusting and that crevices trap moisture against the metal. A fire escape is almost entirely joints, brackets, and crevices.
That is why owners here tend to see deterioration between examinations. Keeping the coating intact is one of the simplest ways to slow that down, and badly corroded treads or brackets can be replaced with new parts made through metal fabrication.
Get the Engineer's Findings Repaired Properly
The examination belongs to a registered design professional and the fire code official, and the repair follows their findings. Welding is how most of those findings get fixed, from cracked brackets to rusted treads and loose rails.
At Big Easy Mobile Welders, we weld on site and fabricate replacement parts for commercial buildings across New Orleans. Call us today to schedule repairs from your inspection report.
Frequently Asked Questions
Why are fire escapes no longer used?
Modern building codes rely on enclosed interior stairs, fire sprinklers, and alarm systems instead. Exterior fire escapes are exposed to weather, can be hard to maintain, and can be difficult to use in a fire. Model codes still allow existing fire escapes on existing buildings, but new ones are tightly restricted.
What is a weld repair?
A weld repair restores a cracked, broken, or worn metal part by welding rather than replacing it. The damaged area is cleaned to sound metal, any crack is ground out, and new weld metal is added to rejoin or rebuild the part. On structural work, it follows an engineer's repair details.
Who is qualified to inspect a fire escape?
Under the 2012 through 2021 editions of the model International Fire Code, the examination is done by a registered design professional, such as a licensed structural engineer, or by someone the fire code official accepts. In New Orleans, confirm with the authority having jurisdiction who it will accept before booking the inspection.
How much weight should a fire escape hold?
The model International Fire Code requires fire escape stairs and balconies to support their dead load plus a live load of at least 100 pounds per square foot. Whether an existing fire escape meets that is for a registered design professional to determine, sometimes with load testing.
Are fire escapes still legal?
In many places, existing fire escapes on existing buildings remain permitted, though the model International Fire Code limits them to no more than half the required exit capacity. New fire escapes are tightly restricted. The authority having jurisdiction decides what applies to your building.
Can a rusted fire escape be repaired?
Often, yes. Rusted treads, brackets, railings, and platforms can usually be repaired or replaced section by section, with welded connections restored to the engineer's details. If anchors in the masonry have failed, that work generally comes first, because the whole structure hangs from them.
What happens if a fire escape fails inspection?
The inspection report goes to the fire code official, who decides what follows under local rules. Owners can typically expect to make the listed repairs, and depending on the findings, use may be restricted until the work is done. The report itself is the scope for the repair contractor.
How far off the ground should a fire escape end?
Under the model International Fire Code, the lowest balcony should be no more than 18 feet above the ground. The stairs must reach the ground or have counterbalanced stairs that do. Your local authority may apply a different edition or amendments, so check before planning changes.